
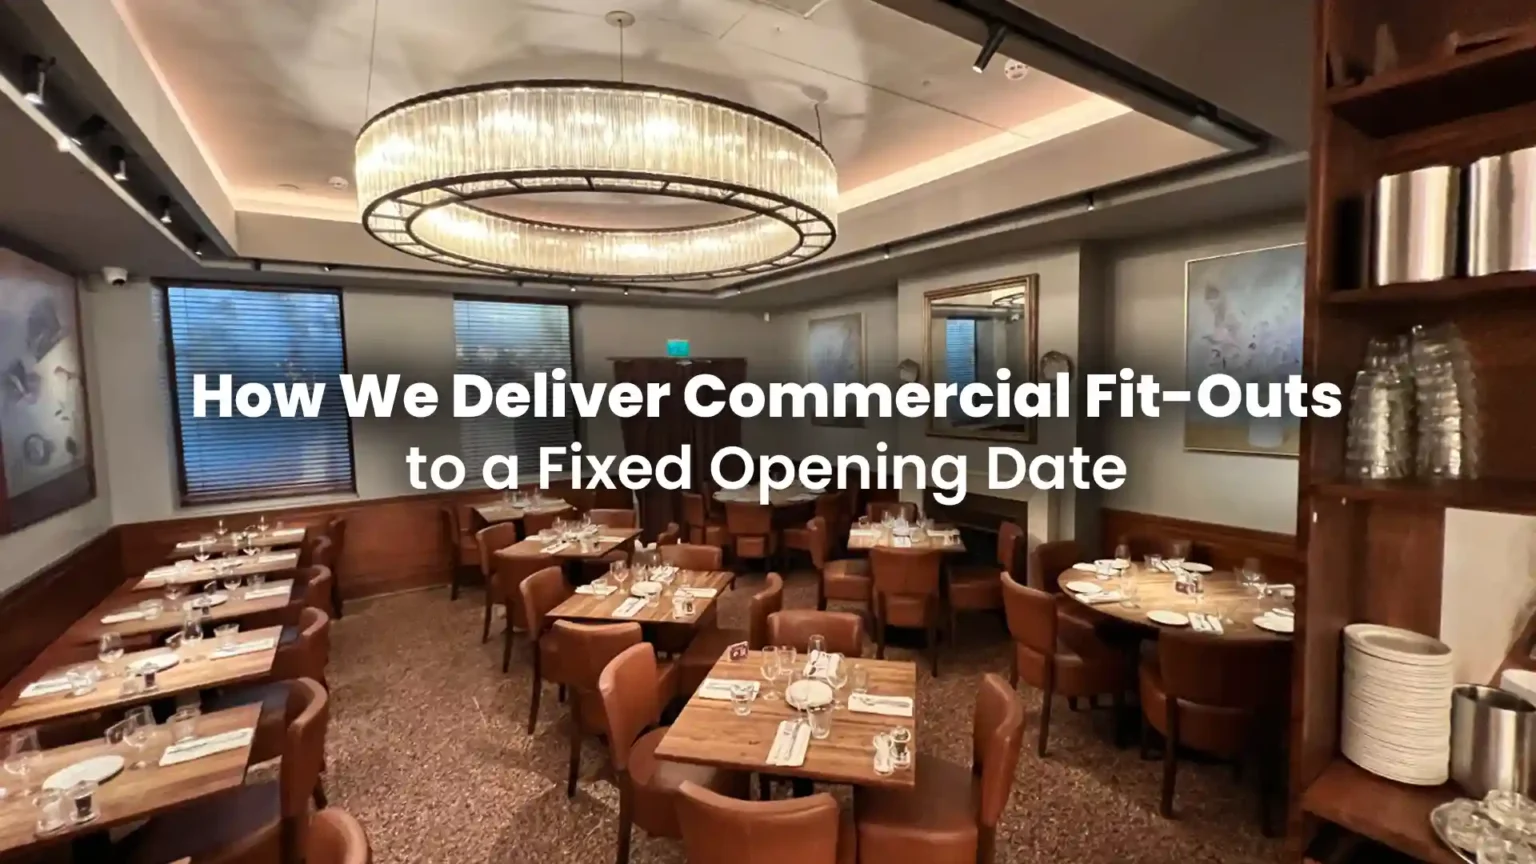
A commercial fit-out is judged differently from a private house. Rent is running, staff have been recruited, a launch date has been advertised and, in hospitality and retail, revenue begins on the day the doors open and not a week later. That single fact shapes every decision made on site. Getting it right is therefore as much an exercise in planning and coordination as it is in construction.
Start with the lease, not the layout
Before a single line is drawn, the lease and the licence to alter should be read carefully. Permitted alterations, restrictions on structure and services, working hours, delivery and lift access, protection of common parts, reinstatement obligations at the end of the term and insurance requirements are all set out there. Landlord approvals frequently take longer than tenants expect, particularly in managed buildings where the landlord’s own engineers review the proposals. Where these approvals are pursued in parallel with design development rather than after it, weeks are saved that would otherwise disappear from the build period.
The condition of the existing unit matters just as much. A shell requires incoming services, ventilation routes and drainage that may not exist. A previously occupied unit may look easier and turn out not to be, once redundant equipment, non-compliant wiring and unrecorded alterations come to light. Both points are best established before landlord approvals are submitted, since a revised application costs more time than the survey ever will.
Procurement route and programme
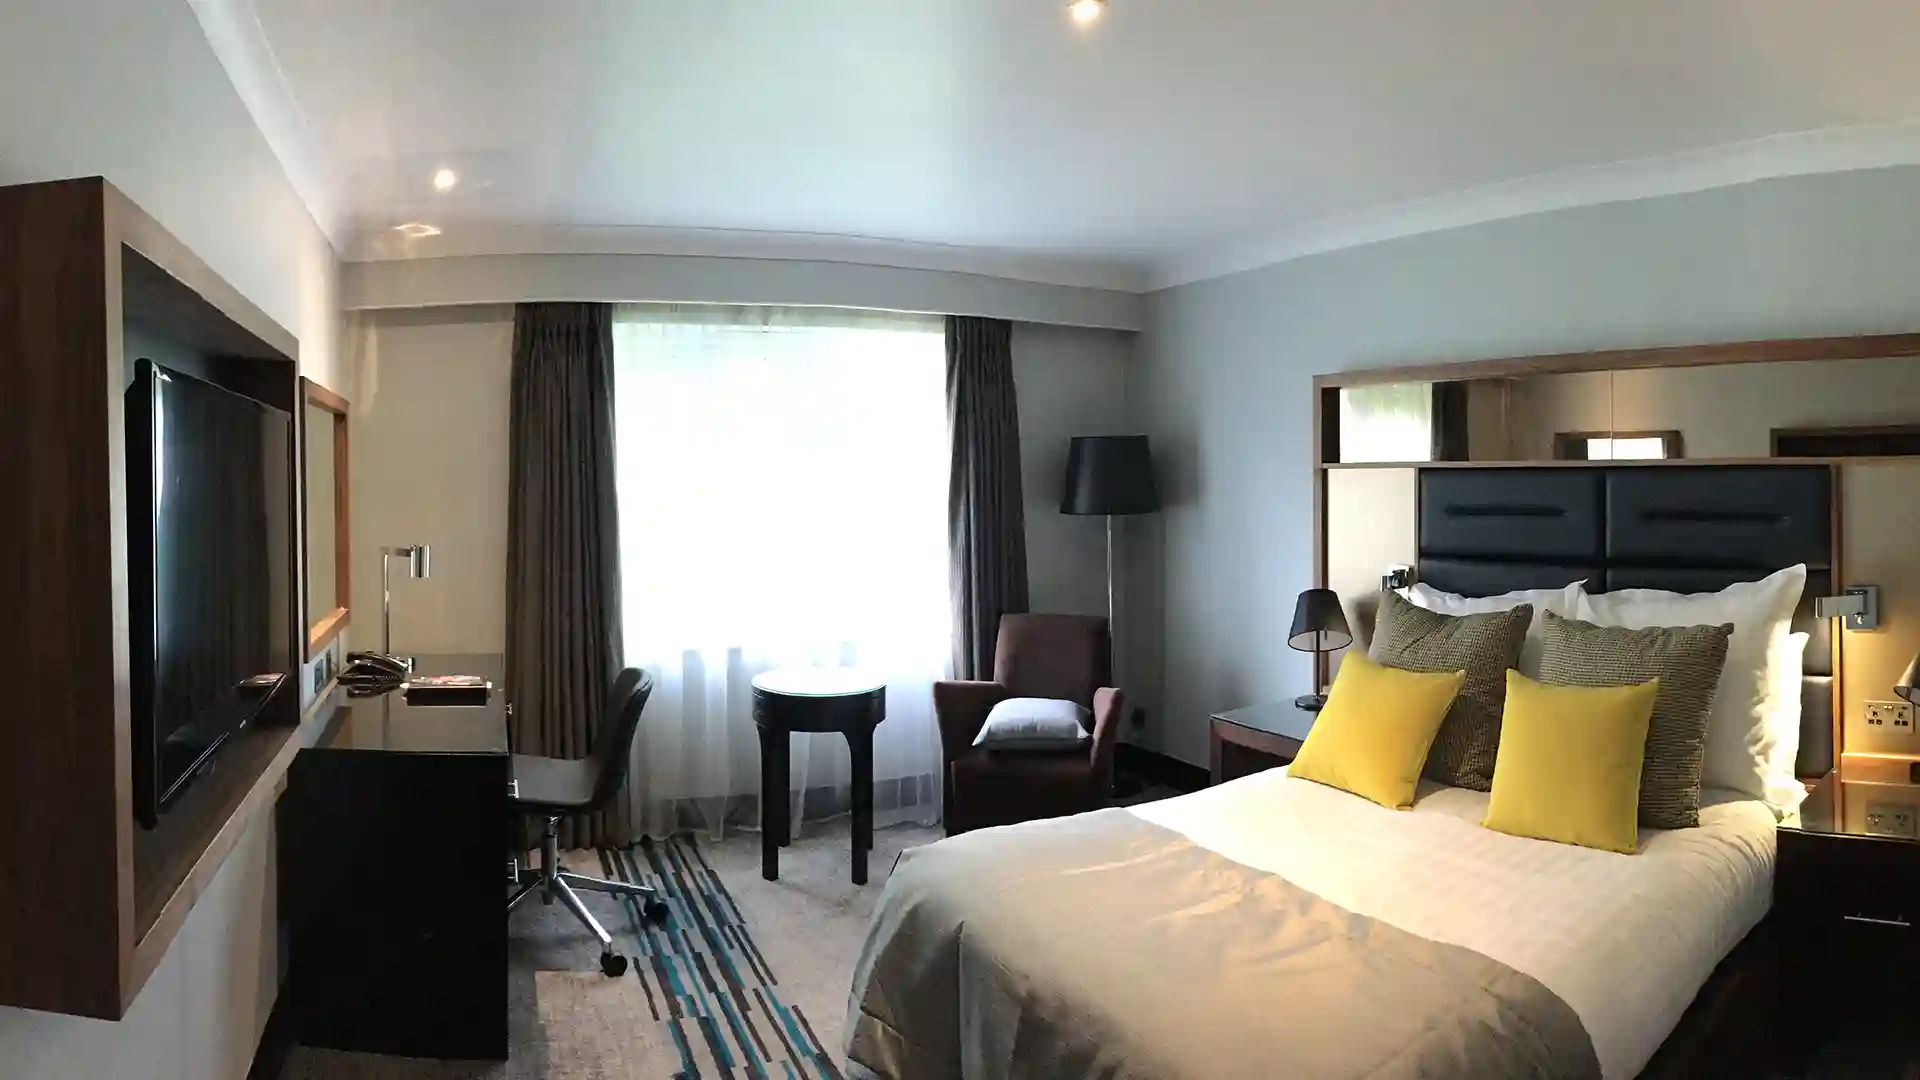
Most tenants choose between a traditional route, where a design team produces the information and a contractor builds it, and design and build, where a single contractor completes the design and delivers the works. Design and build tends to suit fixed opening dates because responsibility for coordination sits in one place, and design decisions can be made against buildability and lead times rather than in isolation.
Whichever route is chosen, the project programme should be written backwards from the opening date. Long-lead items are identified first: bespoke joinery, glazing, stone, feature lighting, kitchen equipment and specialist ventilation. Commissioning, testing, statutory sign-off, snagging, cleaning and staff training then need their own time at the end. A project programme that shows construction finishing on the day the business opens has no margin at all, and margin is exactly what is needed in the final fortnight.
Sector by sector
A restaurant fit-out is the most technically demanding of the common commercial projects. Extract and make-up air, grease management, acoustic separation from residential neighbours, drainage falls, gas and electrical loads, cold rooms and licensing conditions all have to be resolved early, and environmental health approval must be programmed rather than assumed. A restaurant fit-out in a listed or mixed-use building carries the additional constraint of flue routes and noise limits agreed with the local authority.
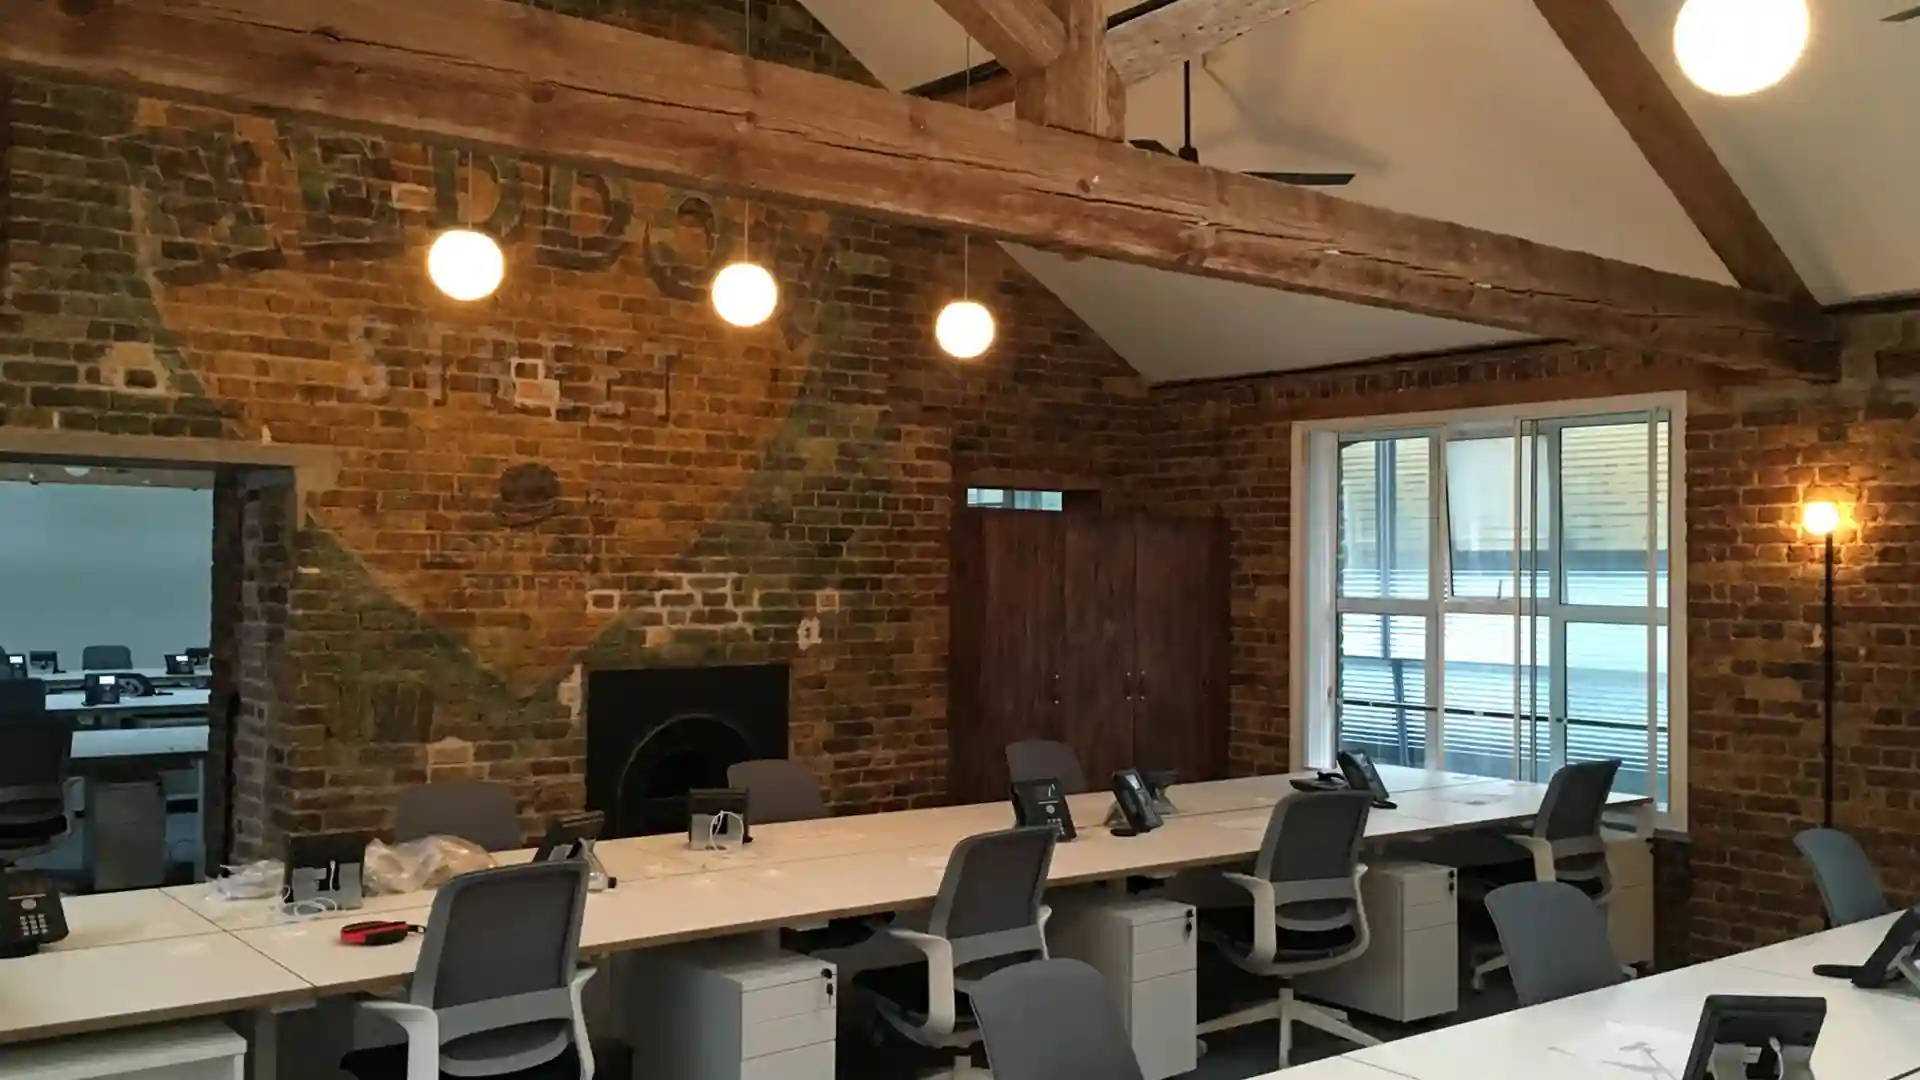
An office refurbishment is usually less about servicing complexity and more about occupancy: acoustic performance, cabling and power distribution, meeting-room provision, lighting quality and the ability to work around an occupied floor. Retail environments sit somewhere between the two, with shopfronts, display systems, lighting design and brand standards that must be reproduced exactly across sites, which is where joinery produced in a controlled workshop makes a measurable difference to consistency.
Working in occupied and constrained buildings
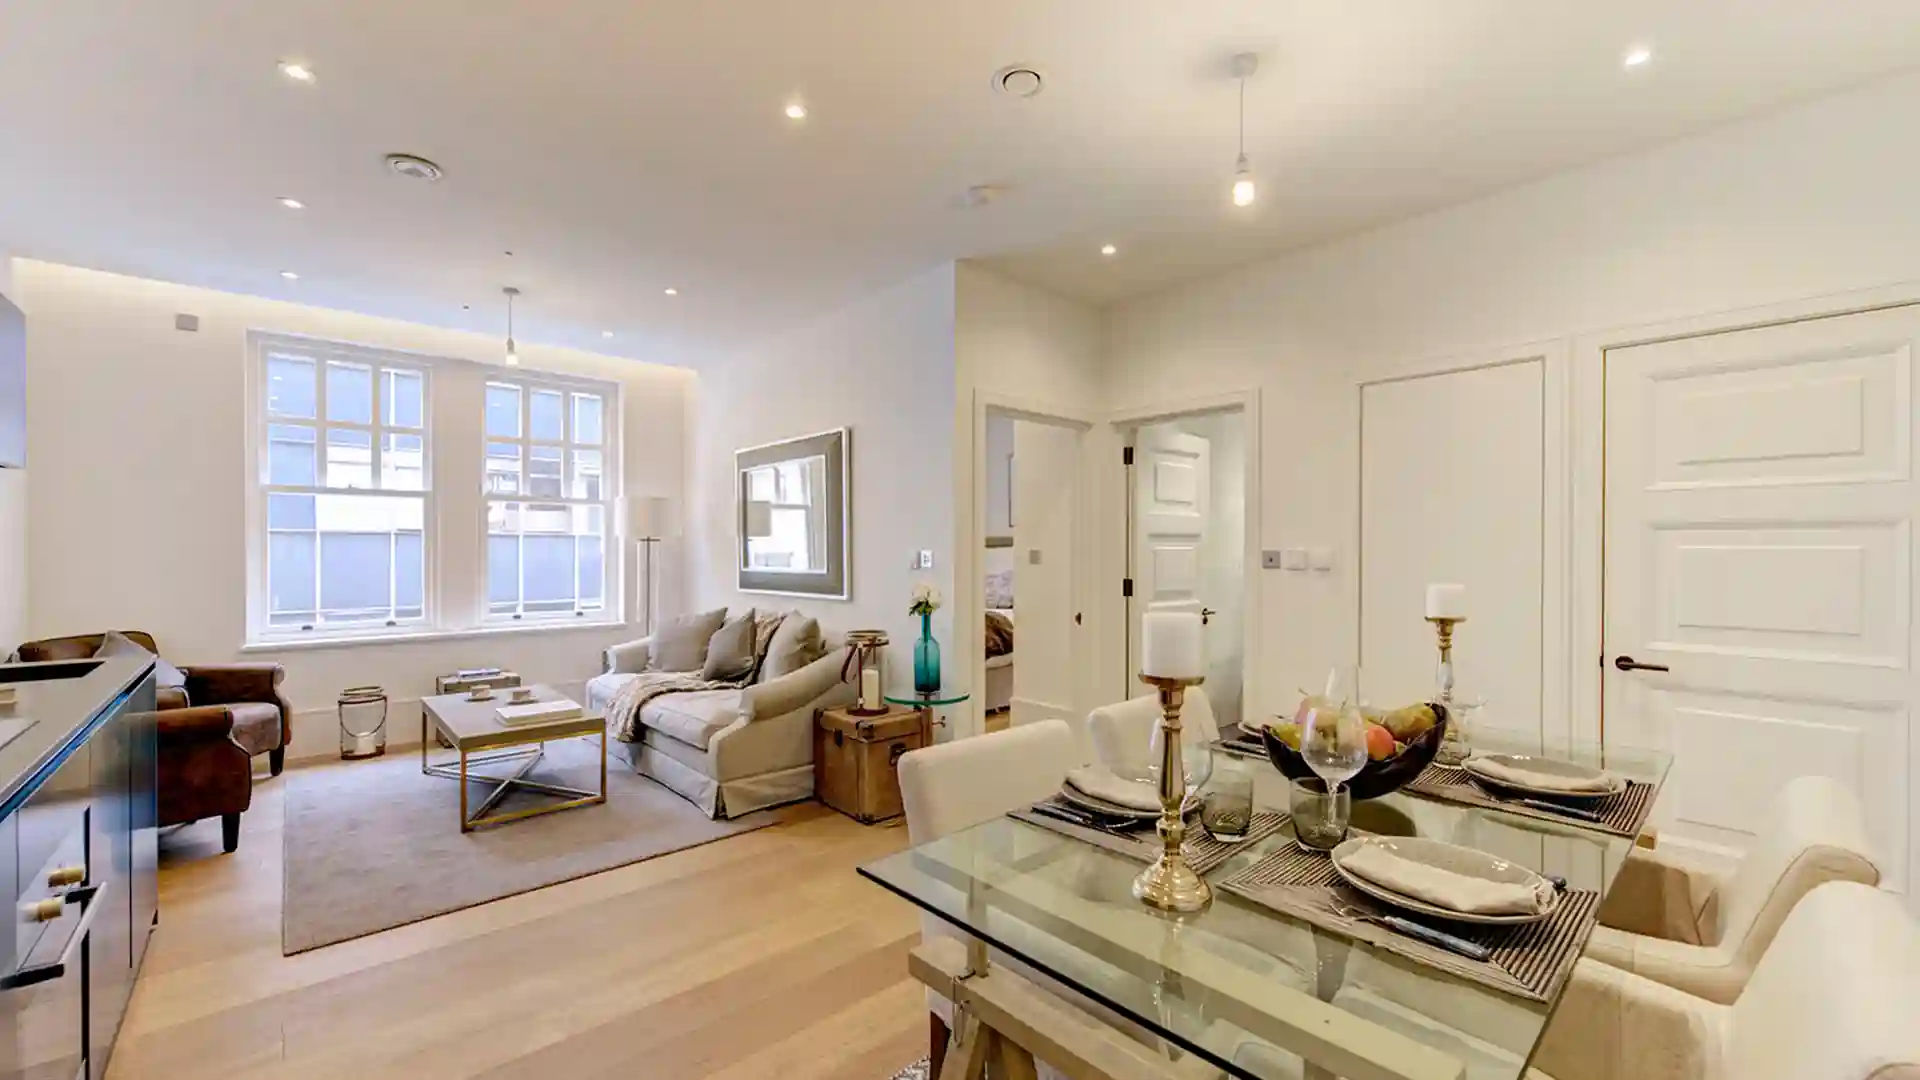
Much commercial fit-out work takes place in buildings that remain in use. That means out-of-hours working, dust and noise control, protection of finished common parts, agreed delivery windows and a genuine understanding that the neighbouring tenants did not choose to have you there. This is routine in office refurbishment schemes carried out floor by floor, and a phased handover is often the practical answer, allowing part of a floor or a front-of-house area to be released while work continues elsewhere. Phased handover needs to be planned from the outset, because it affects fire strategy, means of escape, temporary services and the way the contract deals with completion.
Choosing a contractor
Ask three things of any prospective contractor. Have they delivered comparable projects to a fixed date, and can they name them? Do they hold the relevant accreditations and insurances? And who, specifically, will run your job on site? A fit-out like this succeeds or fails on the quality of daily management far more than on the tender price.
Solmaz has delivered restaurants, showrooms, retail units and commercial offices across London since 2003, supported by our own joinery workshop and by directors who remain involved from first meeting to handover. If you have a unit, a date and a budget, we are happy to give you a realistic view of what can be achieved.