
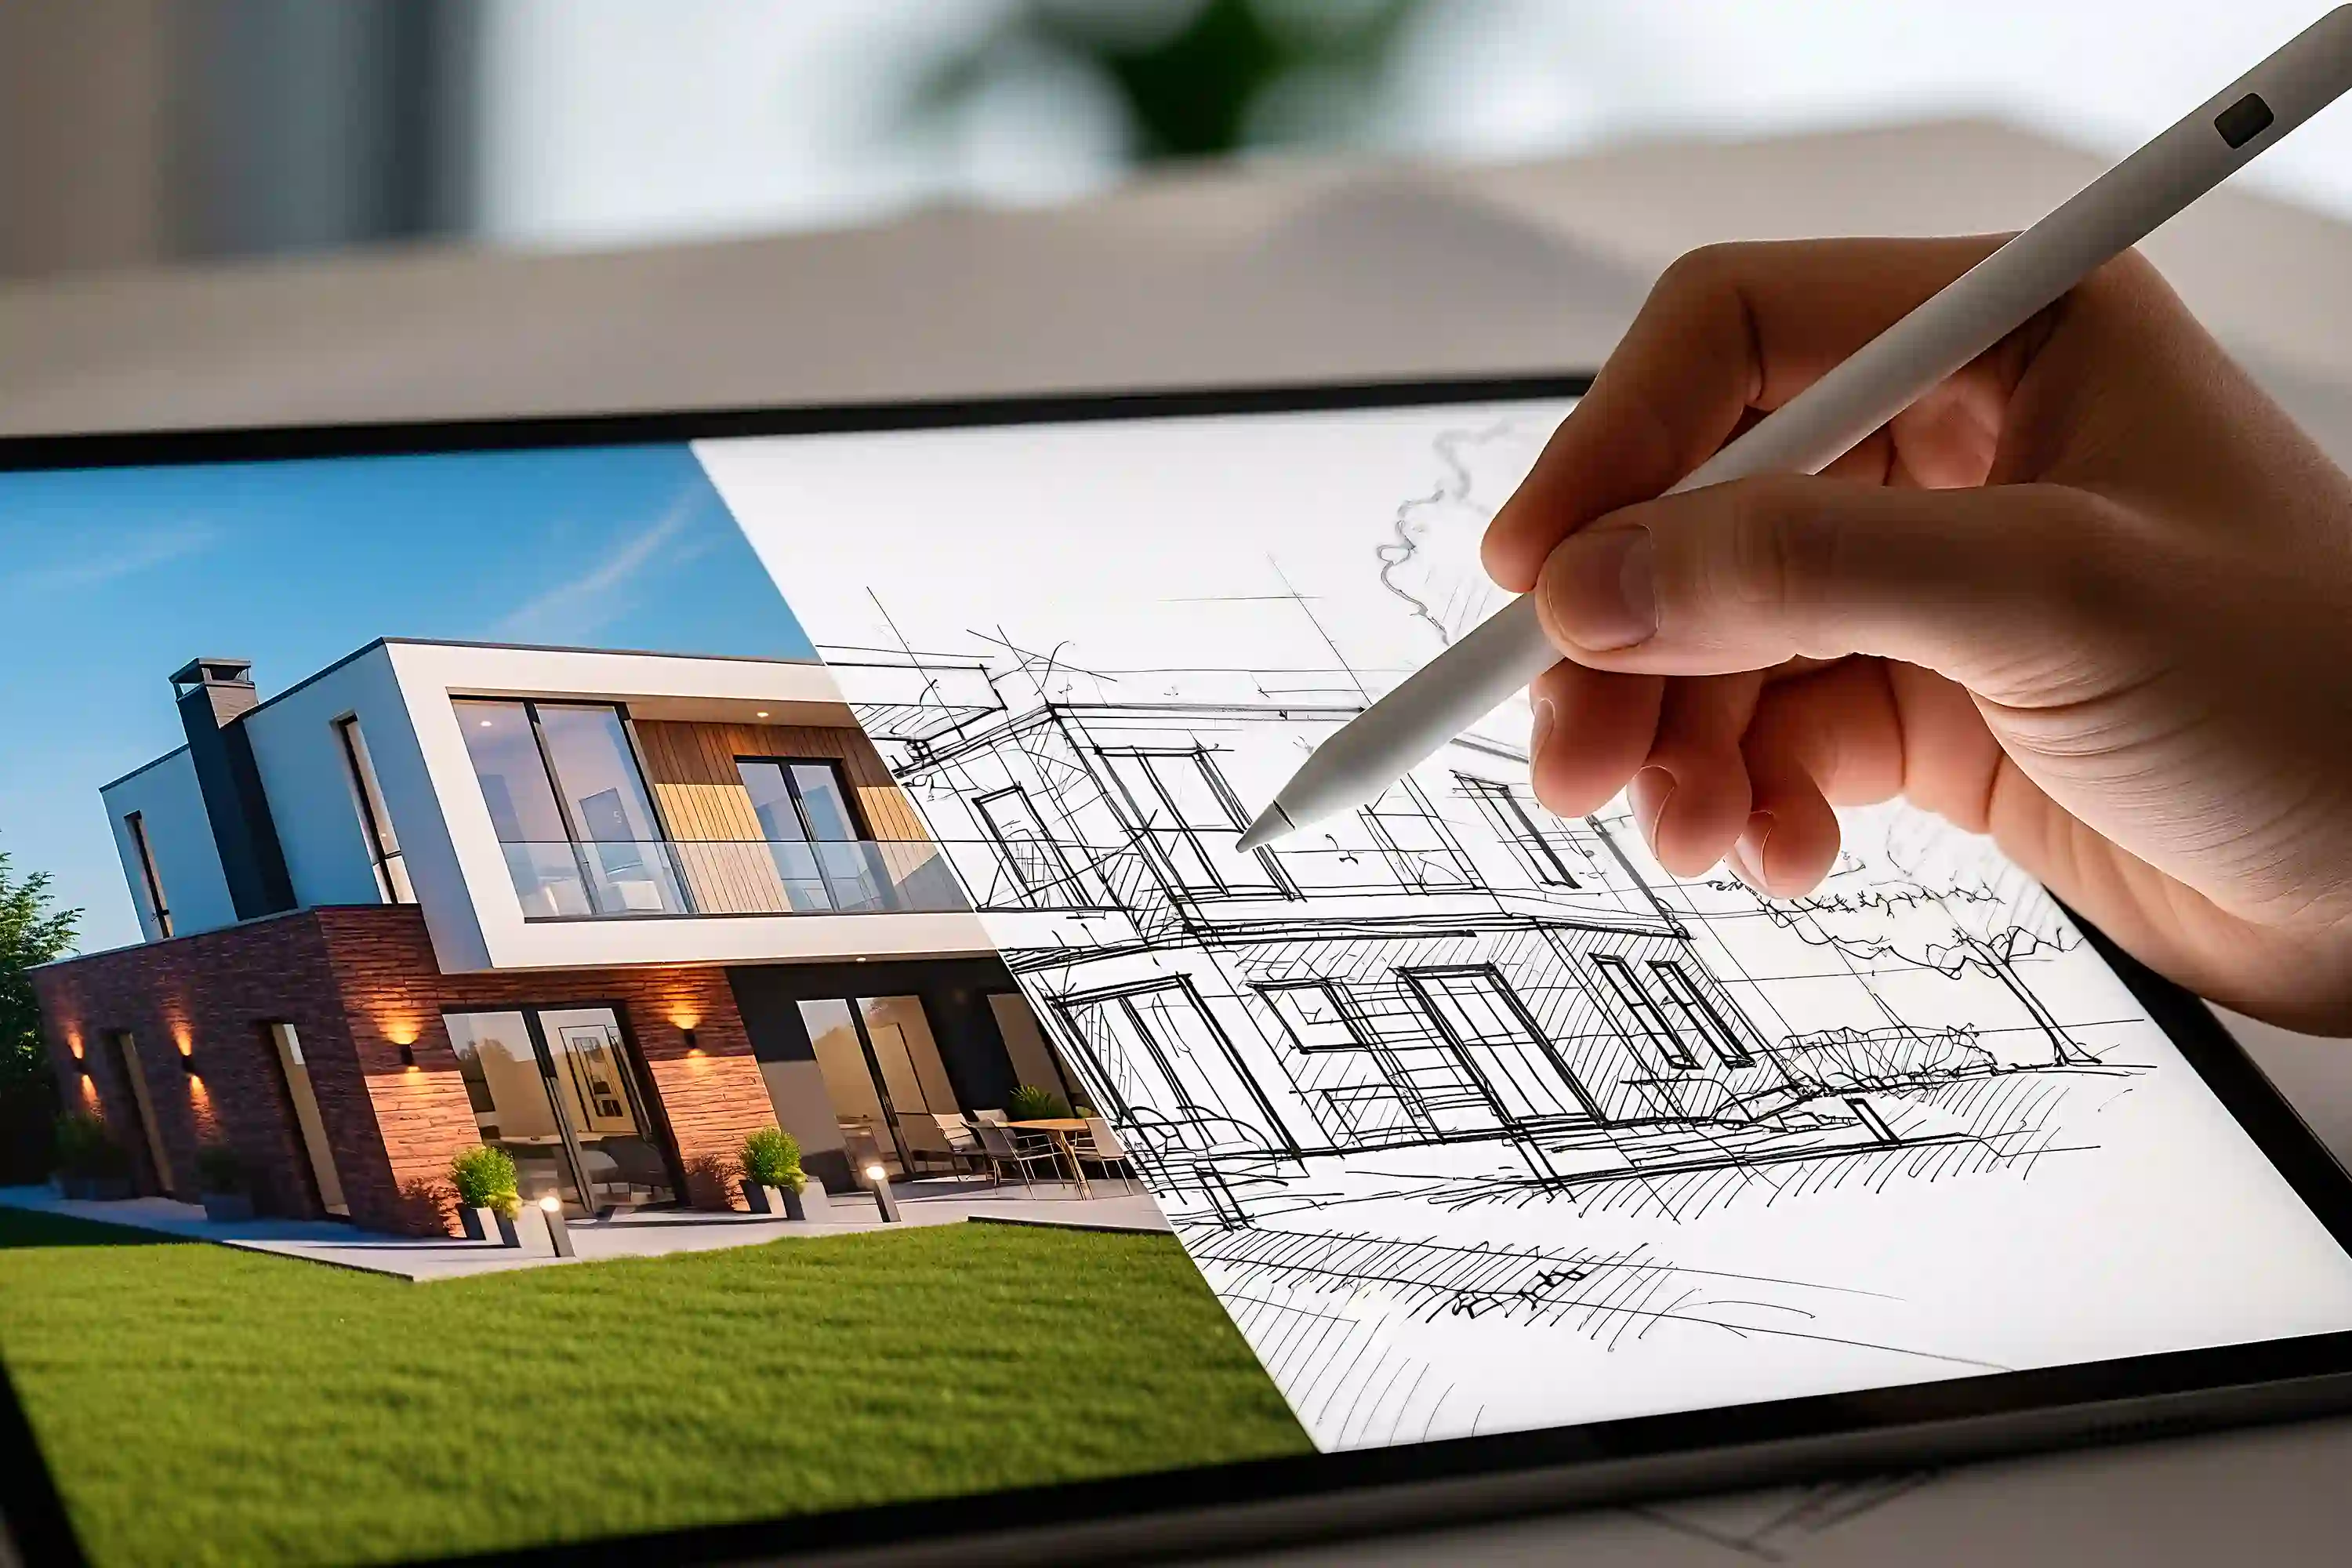
Design and construction under one roof
Solmaz offers design and build in London, taking a project from first idea through drawings, approvals and construction to a finished, handed-over space. Rather than appointing a designer and a builder separately, you deal with one team that carries the job the whole way. That keeps responsibility clear, shortens the gap between drawing and doing, and means the people pricing the work are the same people who will carry it out.
As a design and build contractor, we shape the scheme around your brief and your budget together. Early sketches and outline costs are developed in step, so the design that gets approved is one we already know we can build for the money. We handle the technical drawings and the building control, coordinate any specialists, then move straight into construction without re-tendering to a stranger. That is the value of a single design and build contractor.
One team from first sketch to final fix
A turnkey route suits clients who want a result rather than a project to manage. You hold one contract, get one point of contact, and receive a space that is designed, built and signed off by a single team. We keep you involved in the decisions that matter and take the coordination off your plate for everything else. The appeal of a turnkey approach is simple: fewer meetings, fewer arguments over whose fault a problem is, and a clear line of responsibility from start to finish.
One point of responsibility
One contract covers the design and the build, so a single team answers for the drawings, the programme and the finished result.
Design and cost together
Designing and pricing side by side means the scheme is shaped to the budget from the start, not cut back after a shock quote.
Fewer gaps, fewer surprises
With the same firm designing and building, the usual gaps between architect and contractor close, and fewer things fall through them.
Cost certainty earlier
Because we price as the design develops, you get a firm figure earlier and fewer changes once work begins.
What a design and build job includes
-
Concept and design:
Space planning, drawings and specification developed with you, forming the design and build package that everything else follows. -
Approvals and technical:
Building control, structural input and coordination of any specialists, arranged so construction can start without delay. -
Construction and handover:
The full build carried out by our own teams, finished, tested and handed over ready to use.
Deciding on design and build
What is design and build?
It means one firm handles both the design and the construction under a single contract. With design and build you have one team accountable for the drawings and the finished work, rather than splitting the two.
Is it cheaper than hiring an architect and builder separately?
Not always cheaper on paper, but usually more certain. Designing and pricing together avoids the common shock of a design that no builder will deliver for the expected budget.
Can I still have my own architect?
Yes. We can build to an existing design, or bring your architect into our team. The point is that one party stays responsible for delivering the whole.
How early do I get a firm price?
Earlier than a traditional route. Because we price as the design develops, you see a realistic figure before committing, and fewer changes appear once work starts.
Do you handle building control and approvals?
We do. Building control, structural sign-off and coordination with any specialists are part of the package, and where planning is needed our planning and consultancy team can help.
Is turnkey right for a small project?
It can be. Even on smaller jobs a turnkey approach saves you managing separate parties, and you still get one contract, one price and one team from start to finish.